Digital contact pattern tests ensure the quality of ATA Gears’ solutions
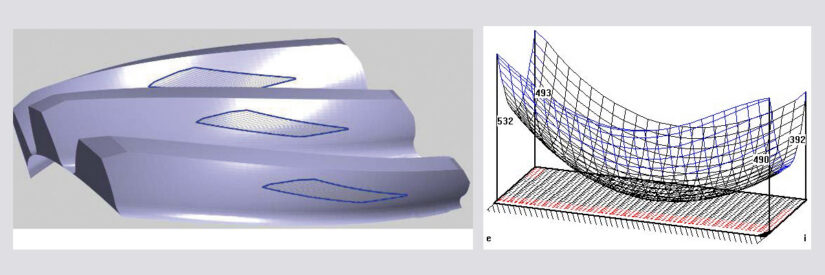
At ATA Gears, conventional mechanical contact pattern testing continues as the main method for inspecting bevel gear tooth contact patterns but that’s not all. This digital tooth contact pattern test is carried out through simulation in a 3D environment. Proven to offer special precision, the method also saves both machine time and effort, as no mechanical contact is required.
Proper tooth contact for longer gear life
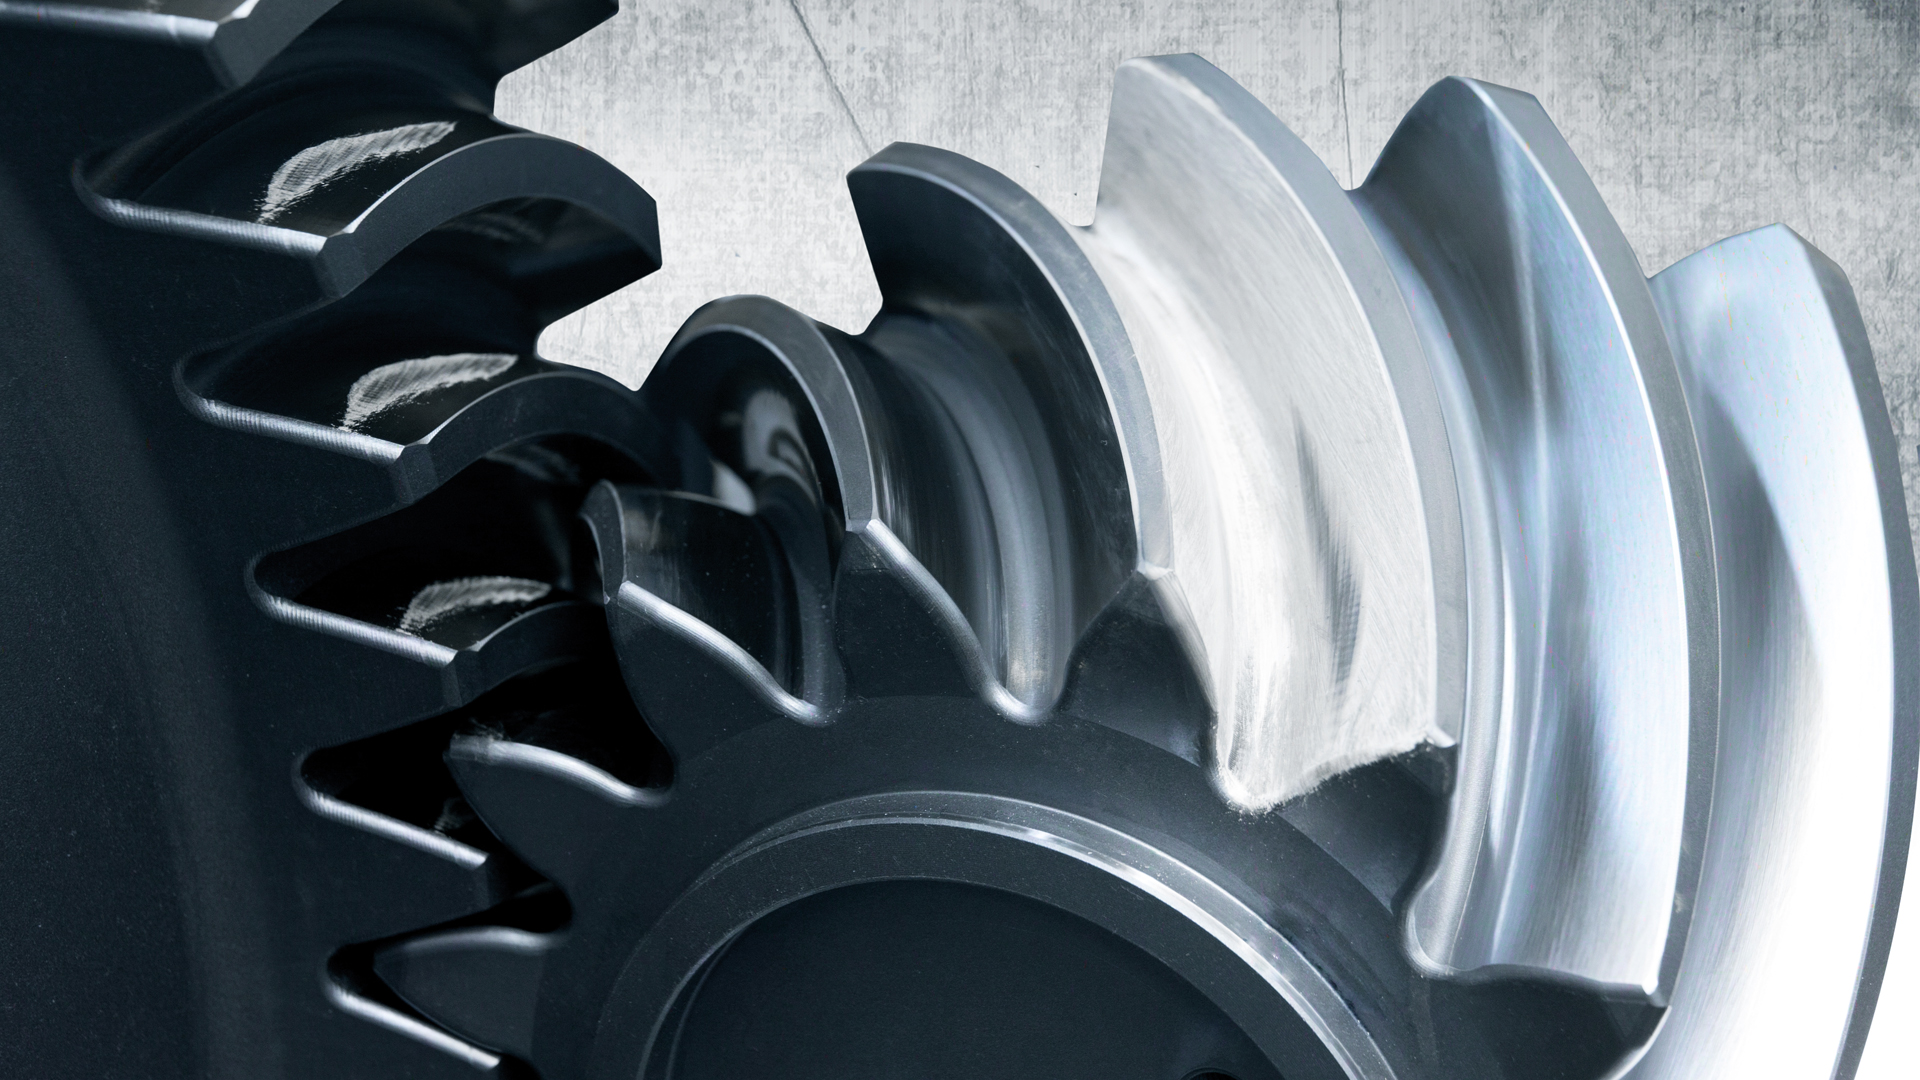
Without proper tooth contact no gear drive will operate reliably long-term. What’s needed is a specific micro-geometry of mating tooth flanks meshing well together and ensuring good contact properties under load. The size, shape, and location of the contact pattern are compared to the corresponding design pattern then necessary adjustments are made. That’s what it takes for long-life gear quality.
Digital contact pattern tests offer several advantages
Conventional mechanical testing faces several challenges: for example the temperature of the production environment and also of the parts being measured. With ATA’s digital contact pattern method, the components to be measured – the mating gear wheel and the pinion – can be moved axially, allowing the desired backlash to be achieved more accurately than with traditional mechanical methods. Especially in the case of large and heavy bevel gears, the deformation of the testing machine and bearing arrangement may be more significant than the calibration accuracy of the tester. Applying the digital contact pattern test avoids this problem. In practice, calibration uncertainties of conventional testers in the 0.10 mm scale are replaced by the measuring certainty of CMM and µm scale, resulting in extremely precise values for the contact pattern position, backlash, and mounting distance of the gear wheel and pinion.
At ATA, digital contact pattern testing is used for bevel gears of all sizes
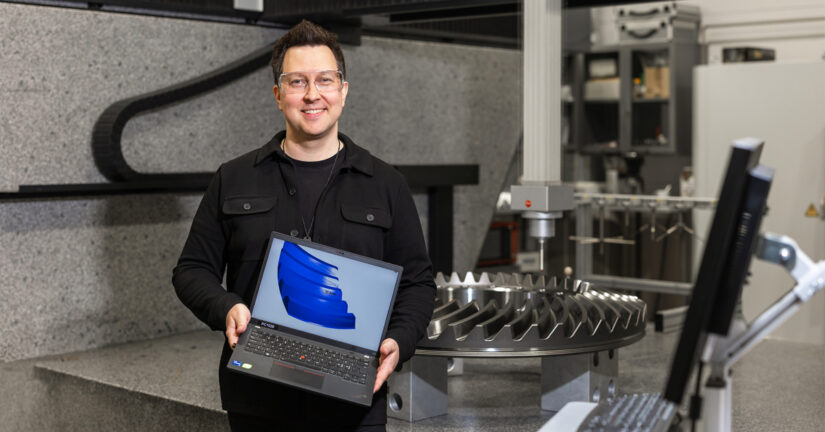
The digital contact pattern test works with any type of gears, also where conventional testing is not possible. This includes special shaft angles, large hypoid offset, integrated shaft construction, etc. “In practice, the benefits of digital testing increase with gear size, because the larger the gear, the more challenging it is to fixture it for measurement. Reduced workpiece handling also reduces the risk of scratching and marking from mounting and dismounting in a gear tester,” explains Jari Ahonen, Measurement Engineer at ATA, who has conducted approximately 2,500 tests and contact pattern inspections.
“Large gears are also very heavy, and this may cause shaft deflection resulting in distortions, making precise mechanical measurement more difficult. These must be taken into account. Our digital contact pattern testing is immune to such challenges,” adds Antti Hämäläinen, Technical Service Engineer, continuing: “ATA’s customers really appreciate the super accurate measurement data, as it can be used directly when installing the gears as part of a larger power transmission system.”